Will the robot and dock fit? A practical measuring guide
Decision update · 17 October 2026
Does the dock fit on paper? Check whether you can use it.
Enclosure dimensions are an initial check, not a complete cabinetry specification. The robot needs to approach, align and return. You need to remove tanks, change the bag and clean accessible parts without dismantling furniture.
RoboMorrow · Decision Lab
Compare what changes the decision
Choose 2–3 models from the same category. Dimensions come from the cited sources; this is not a cleaning-performance test.
| Criterion | Roborock Saros 20 | Dreame X50 Ultra / Complete | Dreame X60 Ultra Complete | Roborock Saros Z70 | ECOVACS DEEBOT X11 OmniCyclone | Narwal Flow | eufy Omni E28 | MOVA Z60 Ultra Roller Complete |
|---|---|---|---|---|---|---|---|---|
| Body height | 79.8 mm | 89 mm with sensor retracted; raised: 111 mm | 79.5 mm with sensor retracted; raised: 102.8 mm | 79.8 mm | 98 mm | 95 mm | Unconfirmed | 96 mm with sensor retracted; raised: 119.6 mm |
| Dock: W × D × H | 381 × 475 × 488 mm | 457 × 340 × 590 mm | 390 × 423 × 499 mm | 381 × 475 × 488 mm | 380 × 493 × 465 mm | 410 × 433 × 280 mm | Unconfirmed | 433 × 420 × 470 mm |
| Single threshold | Unconfirmed | 42 mm · manufacturer claim; check geometry | Unconfirmed | Unconfirmed | 24 mm · manufacturer claim; check geometry | Unconfirmed | Unconfirmed | Unconfirmed |
| Two steps — separate claim | 88 mm · manufacturer claim; check geometry | 60 mm · manufacturer claim; check geometry | Unconfirmed | 40 mm · manufacturer claim; check geometry | 40 mm · manufacturer claim; check geometry | 40 mm · manufacturer claim; check geometry | Unconfirmed | Unconfirmed |
| Your work | The robot executes a configured task; a person prepares the environment and services consumables. | The robot executes a configured task; a person prepares the environment and services consumables. | The robot executes a configured task; a person prepares the environment and services consumables. | The arm does not imply general-purpose tidying. Manipulation features require setup and depend on software. | The robot executes a configured task; a person prepares the environment and services consumables. | The robot executes a configured task; a person prepares the environment and services consumables. | The robot cleans floors; the portable spot-cleaning module is operated by a person. | The robot executes a configured task; a person prepares the environment and services consumables. |
| Bundle and variant | Saros 20 with tank dock; Sonic, Flow and plumbed variants require separate specifications. | Complete and base X50 Ultra have different accessory bundles. Confirm the order’s itemised contents. | European X60 Ultra Complete. Do not substitute US X60 Max Ultra Complete or X60 Pro data. | OmniGrip-arm version with its matching dock. Check software version and supported object types. | OmniCyclone dock including its base. Housing dimensions without the base are insufficient for recess planning. | Flow: check regional variant, dock and replacement roller and detergent supply. | E28 includes a portable spot-cleaning solution; do not equate its bundle with E25. | Roller Complete variant; the German offer identifies model RLZ83CE-1. |
| Price, scope and date | No verified delivered EUR price for the target market. Request price, tax, shipping and the exact bundle. | 16 Oct 2026: approximately EUR 824.75 for the Polish Complete listing, using the editorial convention 4 PLN = EUR 1. Not a local EUR offer or guaranteed price. | We do not automatically select a price from multiple visible variants. Confirm Complete, colour, stock and the final EUR quotation. | No verified delivered EUR price for the target market. Request price, tax, shipping and the exact bundle. | No verified delivered EUR price for the target market. Request price, tax, shipping and the exact bundle. | No verified delivered EUR price for the target market. Request price, tax, shipping and the exact bundle. | No verified delivered EUR price for the target market. Request price, tax, shipping and the exact bundle. | 16 Oct 2026: EUR 1,199 displayed on the German page. A stock-notification option is also present; the price is not a stock guarantee. |
| Market evidence | PL: Not confirmed in this passport · no verification date DE: Not confirmed in this passport · no verification date | DE: Not confirmed in this passport · no verification date PL: Manufacturer retail listing; variant stock needs checking · 2026-10-16 | DE: Not confirmed in this passport · no verification date PL: Retail listing; the page includes multiple variants and stock messages · 2026-10-16 | PL: Not confirmed in this passport · no verification date DE: Not confirmed in this passport · no verification date | PL: Not confirmed in this passport · no verification date DE: Not confirmed in this passport · no verification date UK: UK variant page; current inventory unconfirmed · 2026-09-23 | PL: Not confirmed in this passport · no verification date DE: Not confirmed in this passport · no verification date US: US variant page; not evidence of delivery to Poland · 2026-10-08 | PL: Not confirmed in this passport · no verification date DE: Not confirmed in this passport · no verification date US: Official retail product page; stock needs checking · 2026-10-16 | PL: Not confirmed in this passport · no verification date DE: Manufacturer listing; selected configuration availability needs confirmation · 2026-10-16 |
| Dimension source and date | Source and variant ↗ · 2026-09-23 | Source and variant ↗ · 2026-09-23 | Source and variant ↗ · 2026-09-13 | Source and variant ↗ · 2026-09-23 | Source and variant ↗ · 2026-09-23 | Source and variant ↗ · 2026-09-23 | Source and variant ↗ · 2026-09-13 | Source and variant ↗ · 2026-09-13 |
| A condition that may change the choice | The 88 mm figure is a two-step 45 + 43 mm arrangement under manufacturer conditions; body height is 79.8 mm. The listed body height is 79.8 mm. The advertised 79.5 mm entry relies on limited component compression; the manufacturer warns that scraping may occur. We do not use that lower figure for planning. The plumbed dock is shorter but has separate installation requirements. | 89 mm with VersaLift retracted and 111 mm raised; maker figures are 42 mm single and 60 mm over two steps. 89 mm applies with VersaLift retracted; with the sensor raised the height is 111 mm. A space that only accommodates the lowered mode remains conditional. The tall dock also needs room for tank removal, which its enclosure height does not specify. | Distinguish 79.5 mm with the sensor retracted from 102.8 mm when raised. The advertised 8.8 cm double-step figure does not mean an 8.8 cm vertical single step. Measure the threshold profile and spacing, not just its total height. | The 40 mm claim is for a double-layer threshold; the mechanical arm does not change the published robot dimensions. Body dimensions do not describe the working envelope of the deployed arm. The selector checks travel clearance, not whether manipulation is possible under furniture. Check supported objects, the arm working area and manual restrictions separately. | Dock dimensions include the base. The 24 mm figure is for one threshold; 40 mm is stated for staged thresholds and tracks. The manufacturer distinguishes dock depth without the base (335 mm) from depth including it (493 mm). Our floor footprint uses the complete base. Do not transfer these dimensions to another X11 dock. The bagless container still needs access for emptying. | Dimensions come from Narwal’s comparison table; a separate support article states total obstacle crossing up to 40 mm. | The EU specification lists a 371.5 × 484 × 440 mm dock, while the comparison lists 14.63 × 19.06 × 18.28 inches, implying a different height. We cannot establish whether this is an accessory, variant or table error. The model stays in the catalogue with geometry calculations explicitly withheld. | The German specification lists 96 mm with DToF lowered and 119.6 mm with it raised. Dock enclosure dimensions are 433 × 420 × 470 mm. We do not turn a maximum obstacle claim into a guarantee for an unknown threshold. Check access for roller and tank maintenance too. |
| Model details | Profile and purchase passport → | Profile and purchase passport → | Profile and purchase passport → | Profile and purchase passport → | Profile and purchase passport → | Profile and purchase passport → | Profile and purchase passport → | Profile and purchase passport → |
3 models compared
We do not pick a winner from an advertising maximum. Exclude a model that does not fit the working space; compare the rest by upkeep, exact bundle and a quotation for your country.
Measure with a cardboard template
Measure recess width, depth and height. Cut a cardboard rectangle matching the exact dock footprint. Check the socket, cable and cupboard doors. Then mark the maintenance clearance required by that variant’s manual. We do not add a universal side or front allowance because model requirements differ.
Clearance and thresholds describe different constraints
Measure furniture clearance at the lowest point along the whole route. Add threshold profile, step count and spacing to its height. The form does not swap width with depth, and it does not treat the sum of two steps as one vertical edge. A blank field means that measurement is outside the assessment.
How to interpret the result
A dimensional result does not establish cleaning performance or reliable docking. Conditional means another trial or manual check is needed. Missing evidence is not approval to buy. Save the result after measuring and confirm the exact bundle quotation; a different dock under a similar name can invalidate the fit assessment.
Check your scenario in the calculator
Detailed guide and earlier evidence
A robot may enter the space under a sofa but become trapped farther inside. A dock may fit under a counter while leaving no room to remove its water tank. Measure the route and servicing movements, not just the product shell.
Use a tape measure, photographs and the manual for the exact variant. Work in millimetres and convert catalogue measurements before comparing them. Record where each measurement was taken.
1. Find the lowest point under furniture
Check the front, middle and rear. Look for cross-members, hanging fabric and cables. Tall legs do not guarantee equal clearance beneath the entire sofa. Normal loading can also change the available space.
Measure from the actual driving surface. A rug beneath the furniture reduces clearance. Nominal robot height is not a recommended opening height: documentation establishes operating conditions, while uneven floors remain a feature of your home.
Record the lowest result and photograph it with the tape visible. That gives a seller more useful information than “will it go under my sofa?”
2. Check every sensor position
Some robots move or retract a sensor. Confirm height in both positions, how retraction is activated and the conditions under which low-clearance travel works. Do not assume the robot always approaches in its lowest configuration.
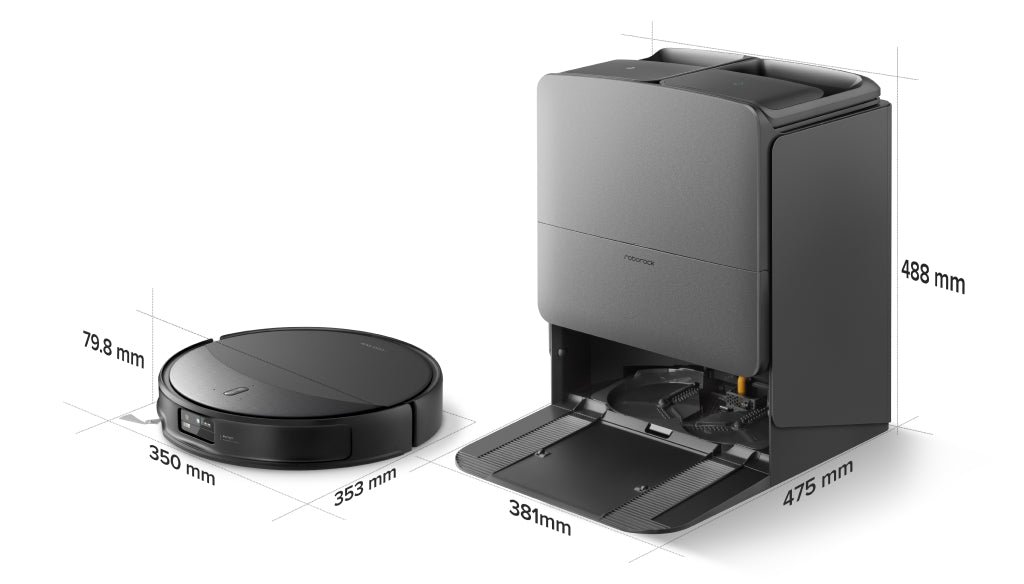
For example, the official Roborock Saros 20 page lists a body measuring 353 × 350 × 79.8 mm. That describes the device; it does not recommend an opening exactly 79.8 mm high. Borderline clearance calls for documented requirements and a practical check, not convenient rounding.
A robot that can enter a space must also turn and leave it. Furniture supports can create traps that a single height figure does not describe.
3. Measure passages in both directions
A passage combines width, threshold geometry and manoeuvring room. Measure the narrowest point between skirting boards or chair legs, not only the doorway. Check whether the normally open door narrows the route.
Photograph the threshold from the side. Record height from each side, top width, edge shape and the approach surface. A two-step obstacle with a specified separation is not equivalent to a single vertical step of the same total height.
One successful crossing in a promotional video does not establish everyday access. The robot must return, sometimes from another angle or with a rug in a different position.
4. Draw the complete dock envelope
| Dimension | Check | Common mistake |
|---|---|---|
| Width | Housing and required side access | It fits but cannot be serviced conveniently |
| Depth | Housing, ramp, plug and cable | Listed depth is mistaken for installed depth |
| Height | Housing, lid and tank removal | The counter blocks the tank |
| Front approach | Required docking space and household traffic | The robot cannot align with the dock |
Mark the footprint using floor-safe tape. A cardboard mock-up can reveal a space conflict but cannot simulate navigation. Open nearby doors and check the socket and walking route.
Read how the tank, bag and tray are removed. Rehearse a similar movement with an empty box. There is no universal extra clearance that replaces the requirements of the particular product.
5. Confirm the dock variant
Tank-based and plumbed docks can have different sizes and installation requirements. The official Saros 20 page lists 381 × 475 × 488 mm for the standard dock and 381 × 475 × 300 mm for the refill-and-drainage version.
The lower version is not automatically easier to install. Water connections, hose routing and service access introduce further conditions. Keep the complete version name in your notes.
Do not commission cabinetry from a picture of another variant or a product intended for another market. With a plumbed system, check the installation specification before treating the available space as approved.
Worked example: fitting is not servicing
Suppose a recess is 500 mm high and a dock is 488 mm high. The difference is 12 mm. Sliding the housing into that gap does not answer whether its lid opens or a full tank can be lifted out.
If every refill requires moving the entire dock, everyday upkeep differs markedly from the clean-looking installation photograph. Evaluate that repeated task before building around the station.
Similarly, an 85 mm furniture clearance and a 79.8 mm robot leave a nominal difference of 5.2 mm. This guide does not label that a safe margin. Local unevenness and the device’s operating requirements still matter.
A measurement sheet for the seller
| Field | Your result |
|---|---|
| Exact robot and dock variant | … |
| Lowest clearance and measurement point | … mm; photograph |
| Narrowest passage | … mm |
| Threshold heights, width and profile | … |
| Dock location: width × depth × height | … mm |
| Clear front approach | … mm; checked against manual |
| Tank, bag and tray removal | Possible / impossible / unconfirmed |
| Socket and water connections if relevant | Position and access |
Ask for an answer addressing these measurements, not a general “should fit”. An unconfirmed critical dimension remains an uncertainty.
After delivery, use the home access and docking test. Before ordering, check the exact model and bundle.
Example product dimensions: Roborock Saros 20, checked 14 October 2026. Measuring procedures and calculations are editorial guidance, not a compatibility test of your home.
Redakcja RoboMorrow · new decision section and comparison: 17 Oct 2026. Specifications and offers retain their own dates. Source analysis, not an in-house hardware test.
Continue your comparison
- Best low-profile robot vacuums for low furniture (2026)
- Roborock Saros 20 vs Dreame X50: Which Fits Your Home?
- Dreame X60 vs X50 Ultra Complete: Is Upgrading Worth It?
Check offers for these models
As an Amazon Associate, RoboMorrow earns from qualifying purchases. Marketplace availability, seller and bundle contents may vary.
Check your measurements — open calculator
RoboMorrow · Decision Lab
Measure the space. Then choose the robot.
Check furniture clearance, thresholds and the dock in one place. Every result explains its conditions; it is not a cleaning-performance guarantee.
Enter measurements. You can browse the source data below before calculating.
Roborock Saros 20
The 88 mm figure is a two-step 45 + 43 mm arrangement under manufacturer conditions; body height is 79.8 mm. The listed body height is 79.8 mm. The advertised 79.5 mm entry relies on limited component compression; the manufacturer warns that scraping may occur. We do not use that lower figure for planning. The plumbed dock is shorter but has separate installation requirements.
Open model profile →Roborock Saros 20 Sonic
The 88 mm claim applies to a 45 + 43 mm two-step threshold, not one vertical edge.
Roborock Saros 20 Flow
The combined 88 mm requires a two-step geometry matching the manufacturer test conditions.
Roborock Saros 10
79.8 mm with LDS retracted and 93.5 mm raised. The 40 mm threshold is a 30 + 10 mm arrangement.
Open model profile →Roborock Saros 10R
The manufacturer specifies up to 40 mm for a double-layer threshold and no separate single-edge figure. Identify the dock first: the standard unit is 488 mm high; Refill & Drainage is 300 mm. A shorter enclosure does not make the variants interchangeable. We use the global product specification, not the inconsistent inch-based robot dimensions in the Polish shop table.
Open model profile →Roborock Saros Z70
The 40 mm claim is for a double-layer threshold; the mechanical arm does not change the published robot dimensions. Body dimensions do not describe the working envelope of the deployed arm. The selector checks travel clearance, not whether manipulation is possible under furniture. Check supported objects, the arm working area and manual restrictions separately.
Open model profile →Dreame X60 Max Ultra Complete
79.5 mm with the VersaLift sensor retracted and 103 mm raised; 88 mm applies to a two-step obstacle.
Dreame X50 Ultra / Complete
89 mm with VersaLift retracted and 111 mm raised; maker figures are 42 mm single and 60 mm over two steps. 89 mm applies with VersaLift retracted; with the sensor raised the height is 111 mm. A space that only accommodates the lowered mode remains conditional. The tall dock also needs room for tank removal, which its enclosure height does not specify.
Open model profile →ECOVACS DEEBOT X11 OmniCyclone
Dock dimensions include the base. The 24 mm figure is for one threshold; 40 mm is stated for staged thresholds and tracks. The manufacturer distinguishes dock depth without the base (335 mm) from depth including it (493 mm). Our floor footprint uses the complete base. Do not transfer these dimensions to another X11 dock. The bagless container still needs access for emptying.
Open model profile →ECOVACS DEEBOT X9 PRO OMNI
The manufacturer states obstacle clearance up to 20 mm. Dock dimensions include the base. The exact model page is confirmed, but the retrieved source does not supply a complete dimensions table. We do not borrow X8 or X11 measurements. Until a manual or manufacturer confirmation is available, the selector does not decide fit or provide a dock template.
Open model profile →ECOVACS DEEBOT T80 OMNI
Official material confirms a 3.86-inch (about 98 mm) body and about 20 mm threshold; other dimensions remain blank without a source.
Narwal Flow
Dimensions come from Narwal’s comparison table; a separate support article states total obstacle crossing up to 40 mm.
Open model profile →Narwal Freo Z10
Not the Freo Z10 Ultra. Narwal’s support article lists the standard obstacle limit as 20 mm.
Open model profile →Narwal Freo Z10 Ultra
The product page states obstacle crossing up to 4 cm without a separate single vertical-edge limit.
Open model profile →Narwal Freo Z Ultra
Dimensions follow Narwal’s L × W × H table; the standard published obstacle clearance is 20 mm.
Narwal Freo X Ultra
Dimensions and the 20 mm limit come from official Narwal support materials.
Narwal Freo X Plus
This is a compact charging dock, not a full wash-and-empty station. Narwal lists the standard 20 mm threshold.
eufy Robot Vacuum Omni E25
Official support confirms E25/E28 dimensions; no threshold limit is assigned without an explicit maker specification. The Polish product table and EU comparison on the E28 page give different E25 dimensions. That is not a sound basis for a close-fitting recess template. We withhold geometry calculations and the PDF instead of choosing a convenient number. Ask for the complete dock dimensions of the exact SKU.
Open model profile →eufy Robot Vacuum Omni E28
E28 uses the same robot body as E25 but a larger station. Threshold clearance remains blank without an official number.
Dreame X60 Ultra Complete
Distinguish 79.5 mm with the sensor retracted from 102.8 mm when raised. The advertised 8.8 cm double-step figure does not mean an 8.8 cm vertical single step. Measure the threshold profile and spacing, not just its total height.
Open model profile →Dreame Aqua10 Ultra Roller Complete
Height changes from 97.5 to 120 mm with sensor position. Do not substitute the Track variant or Aqua10 Roller without Ultra. Beyond dimensions, check access to the roller and water channels. Roller lifting is not a guarantee that every carpet stays dry.
Open model profile →eufy Omni E28
The EU specification lists a 371.5 × 484 × 440 mm dock, while the comparison lists 14.63 × 19.06 × 18.28 inches, implying a different height. We cannot establish whether this is an accessory, variant or table error. The model stays in the catalogue with geometry calculations explicitly withheld.
Open model profile →MOVA P50 Pro Ultra
Dimensions are from the manufacturer’s US product page. They do not prove electrical compatibility, warranty coverage or an identical European bundle. The template identifies that market. Obtain exact-variant confirmation before commissioning cabinetry for a Polish purchase.
Open model profile →MOVA Z60 Ultra Roller Complete
The German specification lists 96 mm with DToF lowered and 119.6 mm with it raised. Dock enclosure dimensions are 433 × 420 × 470 mm. We do not turn a maximum obstacle claim into a guarantee for an unknown threshold. Check access for roller and tank maintenance too.
Open model profile →How to read the result?
Fits dimensionally means the entered measurements match, not that the product was tested. Conditional requires a further check. Rejected identifies a mismatch or unsafe setup. Missing data is not a pass. A two-step claim never becomes a single-edge limit.
Redakcja RoboMorrow · release 17 Oct 2026. Source dates are listed separately. Measurements and results stay in your browser; saving downloads a file to your device.